
Will Locally Made Poultry Cages Fit Your Existing Shed in Nigeria?
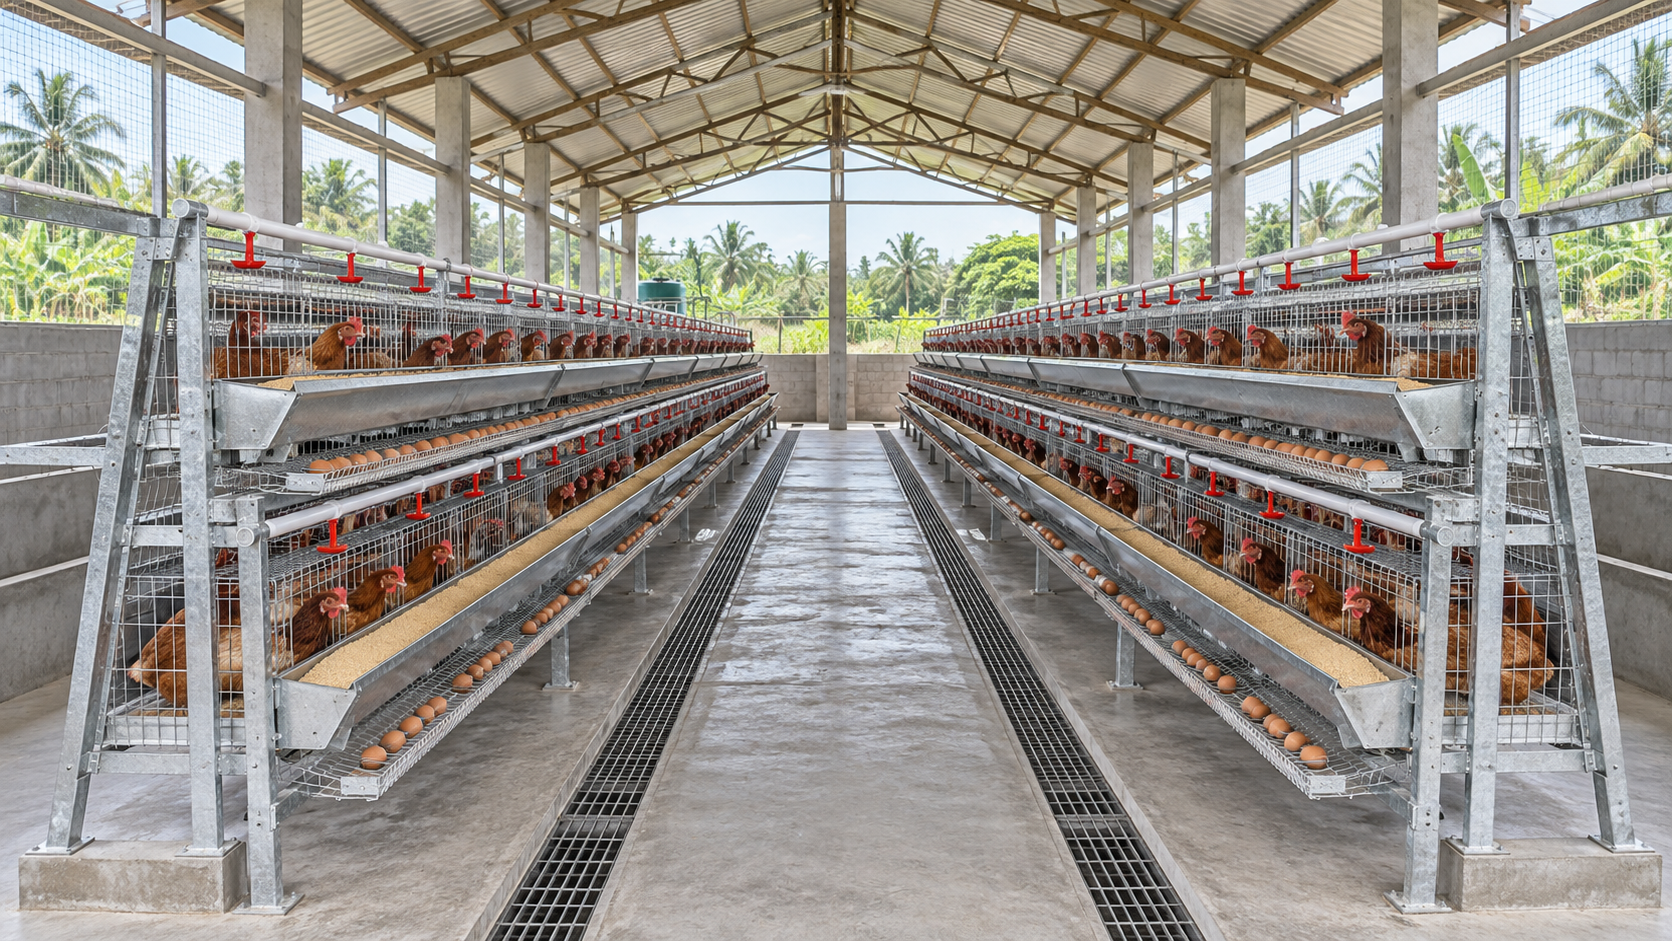
Locally made poultry cages can fit an existing shed in Nigeria, but matching the cage footprint to the floor area is only the first check. A workable installation must also leave room for feeding, egg collection, manure handling, ventilation and repairs. The shed’s columns, roof profile, floor condition and utility connections may limit the layout before the advertised bird capacity becomes relevant.
For a project manager, the useful question is not simply whether the cages will fit through the door. It is whether the proposed system can operate inside the building without unplanned alterations or restricted access. Local fabrication may make dimensional changes easier to discuss, but manufacturing location alone does not establish suitability. Approval should depend on a measured layout, documented specifications and a clearly priced installation scope.
Measure the working shed, not its nominal dimensions
Start with an as-built survey rather than an old drawing or the shed’s external dimensions. Record internal length and width, column positions, door openings, floor levels, drainage channels and overhead obstructions. Measure clearance beneath the lowest roof members, not only at the ridge. Cage rows that fit beneath the centre of a pitched roof may conflict with braces or lower eaves near the sides.
The survey should identify areas that cannot become productive cage space: electrical equipment, water storage connections, entrances, service zones and locations needed for manure removal. Photograph these constraints and mark them on the same drawing used for supplier quotations. Otherwise, different suppliers may price different assumptions about the available building.
Request the cage system’s complete installed envelope. This should include feed troughs, egg collection projections, drinker lines, support legs, braces and any manure equipment. A dimension for the cage compartment alone is insufficient. For a manually operated system, also establish where workers stand and how they move feed, eggs and cleaning equipment.
A useful layout check is:
Required internal width = installed cage-row widths + working aisles + side clearances.
This is a planning relationship, not a universal clearance standard. Aisle dimensions should be agreed against the actual work method, equipment and applicable requirements. Check length separately, allowing for row ends, doors, collection points and access to components that may need replacement.
Check capacity against access and ventilation
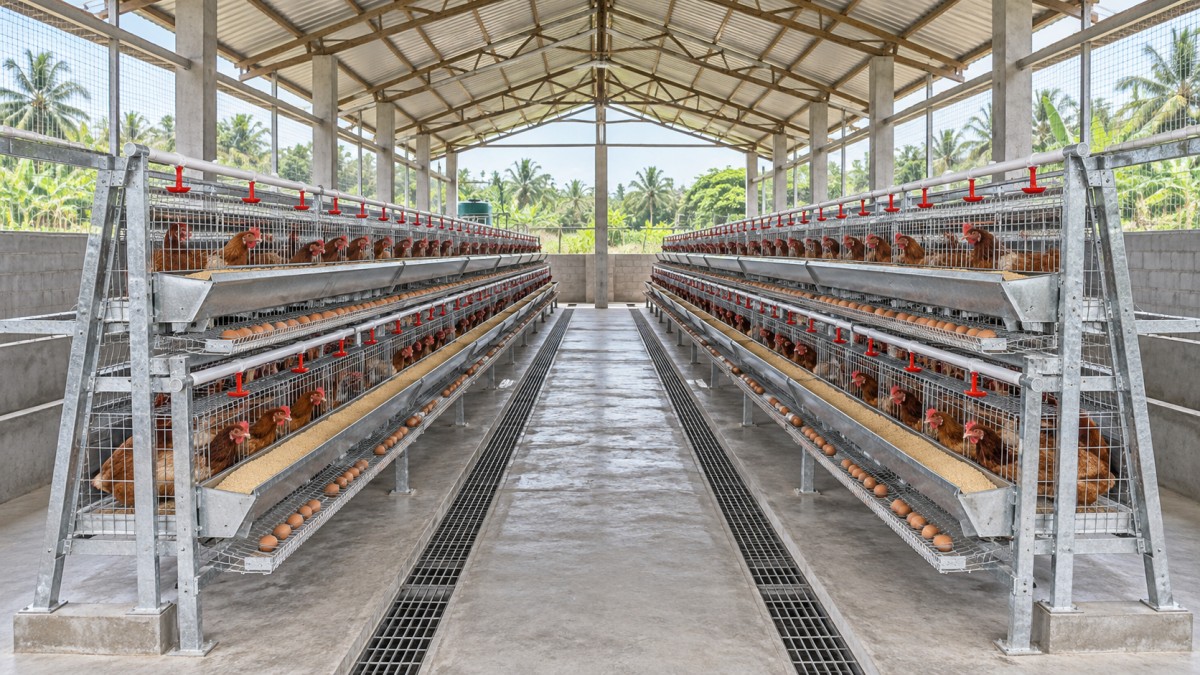
A quotation may describe capacity by cage compartments, tiers or total birds. These figures answer different questions. Before comparing offers, establish the intended bird type, production stage and housing arrangement. A layer cage proposal should not be treated as interchangeable with equipment intended for rearing birds or another production system.
Ask suppliers to show how the stated capacity is calculated, including usable compartment area and proposed birds per compartment. The appropriate stocking arrangement requires husbandry and welfare review; it should not be selected solely to achieve the lowest equipment price per bird. Avoid accepting a capacity figure without the underlying dimensions.
Tier arrangement changes the fit assessment. Additional tiers may reduce the floor area needed for a given proposed capacity, but they also change operating height, manure handling and the access needed to inspect birds. Compare an A-frame or vertical arrangement using installed drawings rather than assuming that either configuration is automatically suitable for an existing shed.
Ventilation needs a separate assessment. FAO’s Poultry Development Review explains the importance of housing design and ventilation in managing poultry-house conditions, including heat and moisture. Its chapter “Poultry housing and management in developing countries” is a relevant technical reference for this review. Cage dimensions alone cannot establish whether a building will provide suitable environmental conditions. Source: FAO, Poultry Development Review, 2013.
For a naturally ventilated shed, record open-sided areas, curtains, nearby obstructions and the relationship between cage rows and ventilation openings. For a mechanically ventilated building, have the proposed layout reviewed against the ventilation design. More cages should not be approved merely because another row can be drawn into the floor plan.
If the shed’s environmental performance is uncertain, resolve that uncertainty before fixing the purchase capacity. A reduced layout may be more practical than a densely packed arrangement requiring ventilation upgrades that were omitted from the initial budget.
Treat the floor and utilities as part of the equipment decision
The supplier should provide support locations and design loads for the proposed installation, including the operating conditions used in those calculations. An engineer can then assess whether the existing floor and supporting structure are suitable. Appearance alone is not evidence of load capacity, and an apparently sound floor may still require investigation.
Check how the cages will be levelled and secured. Establish acceptable floor tolerances, the proposed levelling method and any anchoring requirements before delivery. Do not allow improvised packing, drilling or attachment to existing building members to become an undocumented installation decision. The responsible engineer should approve alterations affecting the building.
Utilities can also prevent a physically fitting system from working as intended. Document the water supply arrangement, available pressure, filtration provisions and pipe route. Compare these with the drinker supplier’s requirements. If powered feeding, egg collection or manure handling is proposed, obtain electrical ratings and control requirements, then include installation and protection work in the project scope.
Power availability should influence the operating plan rather than simply the equipment list. Ask what happens during an interruption, which tasks remain manual and whether any powered function is necessary for the proposed operating arrangement. A more automated system may be appropriate, but only if its supporting infrastructure and fallback procedures are included.
Compare cage prices on the same installed scope
There is no defensible universal price for locally made poultry cages in Nigeria without a dated quotation and specification. A quoted amount may refer to one compartment, a complete section, a row or an entire installation. It may exclude transport, assembly, drinkers, troughs or building modifications. Those differences can make an apparently cheaper offer difficult to compare.
Build the comparison around the cost of a functioning installation, with separate allowances for shed alterations and operating infrastructure. Require suppliers to identify exclusions rather than relying on phrases such as “complete set.” The following schedule helps expose gaps before a purchase order is issued.
Product references that let buyers view poultry equipment details can support an initial comparison of locally made cage options. However, general descriptions should remain separate from project-specific evidence: the purchase decision still needs an agreed layout, bill of materials and quotation tied to the actual shed.
Clarify what “locally made” means in each offer. Ask which components are fabricated locally, which are sourced elsewhere and who is responsible for replacement parts. Local production and local assembly are different procurement arrangements. Neither label, by itself, confirms material quality, dimensional accuracy or the availability of a compatible spare.
Also record quotation validity, payment milestones, delivery responsibilities and the treatment of material substitutions. If a proposed substitution changes the agreed dimensions or construction, require technical review before approval. A commercial saving should not silently change the approved installation.
Inspect the details that drawings cannot show
Before committing to the full order, request a representative assembled section or a documented inspection opportunity. Compare it with the agreed specification. Check compartment dimensions, frame alignment, connections, accessible sharp edges, door operation and the fit of troughs and drinkers. Material appearance should not substitute for specified measurements or coating documentation.
Use the sample to test the work sequence as well as the construction. Can staff inspect birds and operate doors without awkward reaching? Can collection trays or other handling equipment move through the proposed aisle? Can a damaged drinker or trough be replaced without dismantling an entire row? These questions are particularly useful where an existing building limits access.
Include a cleaning and manure-handling walkthrough. Identify surfaces beneath and behind the cages, the proposed route for removed manure and access for cleaning equipment. WOAH’s guidance on biosecurity in poultry production treats farm layout, cleaning and disinfection as relevant disease-prevention considerations. It supports reviewing these functions during layout planning, but does not certify a particular cage installation. Source: WOAH, Terrestrial Animal Health Code, Chapter 6.5, “Biosecurity procedures in poultry production.”
Where manure will be handled manually, test the proposed access with the actual tools or containers intended for use. Where powered removal is proposed, confirm the necessary space and service access from the equipment drawings. Neither arrangement should be left as an unspecified task to solve after installation.
Approve a fit package before authorising fabrication
A practical approval package should bring the building and equipment information together. It should contain the measured shed drawing, supplier layout, installed dimensions, proposed capacity calculation, utility requirements, material specification and itemised commercial scope. Assign responsibility for each unresolved interface, especially floor work, electrical installation, water connections and ventilation changes.
Separate acceptance into two stages. Before delivery, review the agreed construction and dimensions against the approved documents. After installation, check the completed layout, access routes, levelling, component operation and any supplied utility systems against documented acceptance criteria. Keep records of deviations and their resolution.
The decision can then be classified clearly:
- Suitable as proposed: the documented layout and supporting arrangements meet the project’s agreed requirements.
- Suitable with defined modifications: identified building or utility changes have an approved scope, budget and responsible party.
- Not yet demonstrated: missing dimensions, uncertain loads, unresolved ventilation or unclear operating access prevent approval.
Locally made cages are a viable option to assess, not a guarantee of compatibility. The purchase should proceed when the supplier’s documented system fits the shed’s measured constraints and the intended work routines—not when its advertised capacity merely matches the project target. Any remaining modifications should be designed and priced before fabrication makes those decisions expensive to reverse.
Related Intelligence