
Battery Cage Quotes: Checking Dimensions Against Claimed Capacity
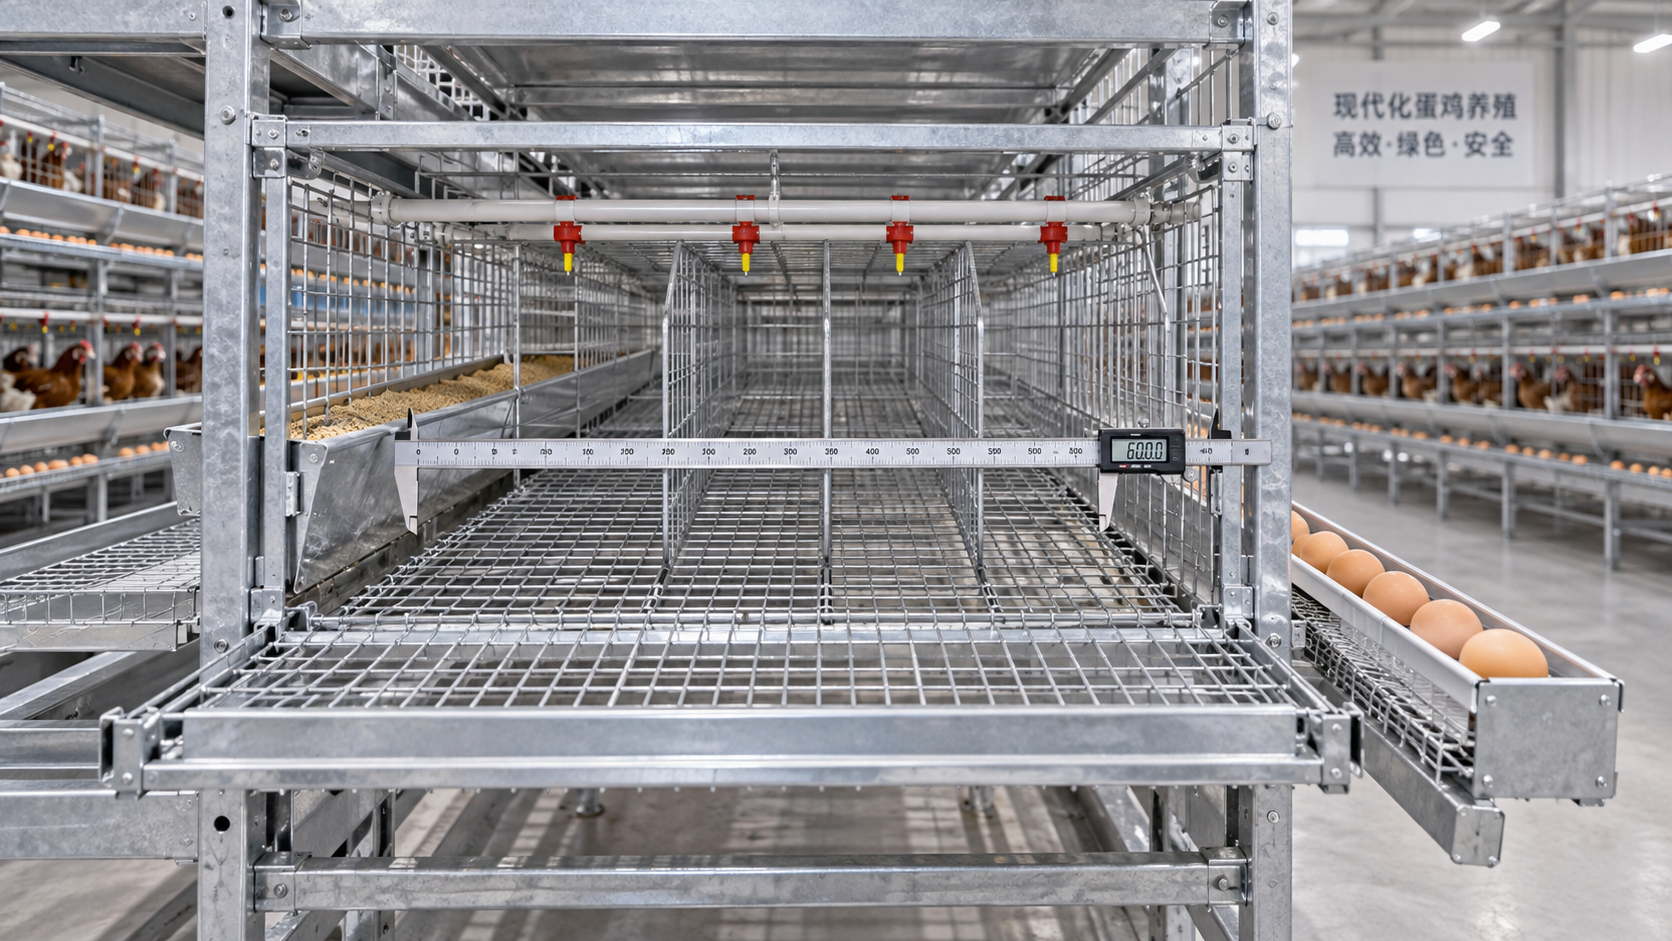
A battery cage quotation may look competitive because it promises more birds in the same house. The purchasing risk is that the stated capacity comes from a counting convention rather than a clearly documented stocking basis. External cage dimensions, internal floor area, compartment count and birds per compartment are different measurements. Unless the quotation connects them, its headline capacity is not ready for comparison.
Before evaluating price per bird, buyers should reconstruct the proposed capacity from dimensioned drawings and confirm that the housing system is acceptable for the destination market. The useful question is not simply whether the cages fit inside the building. It is whether the proposed flock fits within the usable space, equipment provision and operating limits of the complete installation.
Establish what the supplier means by “one cage”
Quotations can use “cage,” “set,” “unit” and “section” differently. One supplier may count an individual compartment; another may describe a multi-tier assembly as one set. Comparing those quotations without a common definition can produce an apparent price advantage that disappears when the equipment quantities are reconciled.
Ask for a drawing that identifies the smallest bird compartment and shows how compartments combine into a section, row and complete house. The quantity schedule should follow the same naming system. A description such as “four-tier cage” does not establish capacity unless the quotation also defines the compartments on each tier, the arrangement on each side and the number of installed sections.
For quotations involving Taiyu(HK) poultry farm equipment, the associated cage-dimensions and capacity-planning page is relevant background to this review. It should remain separate from the purchase specification: the selected configuration still needs an order-specific drawing, a compartment schedule and an explicit explanation of how the quoted bird total was calculated.
Recalculate floor area before accepting the bird count
Start with the internal dimensions of each compartment, not the dimensions of the shipping package or support frame. For a rectangular floor, the basic geometric area is internal length multiplied by internal depth. However, that calculation is only the starting point. The applicable rules or purchasing specification may define usable area differently, including conditions concerning floor slope, headroom or accessibility.
An egg roll-out extension outside the bird compartment should not automatically be treated as bird-occupied floor space. Neither should a feeder trough or a projection beyond the compartment boundary. Where the floor slopes, ask whether the stated depth is a horizontal measurement or a measurement along the mesh. The drawing must make the convention clear before it is compared with an area requirement.
Illustrative arithmetic only: suppose a hypothetical compartment has an internal floor measuring 50 cm by 60 cm. Its geometric area is 3,000 cm². Dividing that area among six birds gives 500 cm² per bird; dividing it among five gives 600 cm². These figures are not product specifications, welfare recommendations or evidence of legal suitability. They demonstrate why the same dimensions can generate different advertised capacities when the assumed stocking allocation changes.
Reverse the calculation as well. Divide the claimed usable area by the proposed bird count and record the resulting area per bird. If the supplier provides only a total flock capacity, request the compartment-level allocation. An average across the entire installation can conceal smaller compartments or configurations with different stocking assumptions.
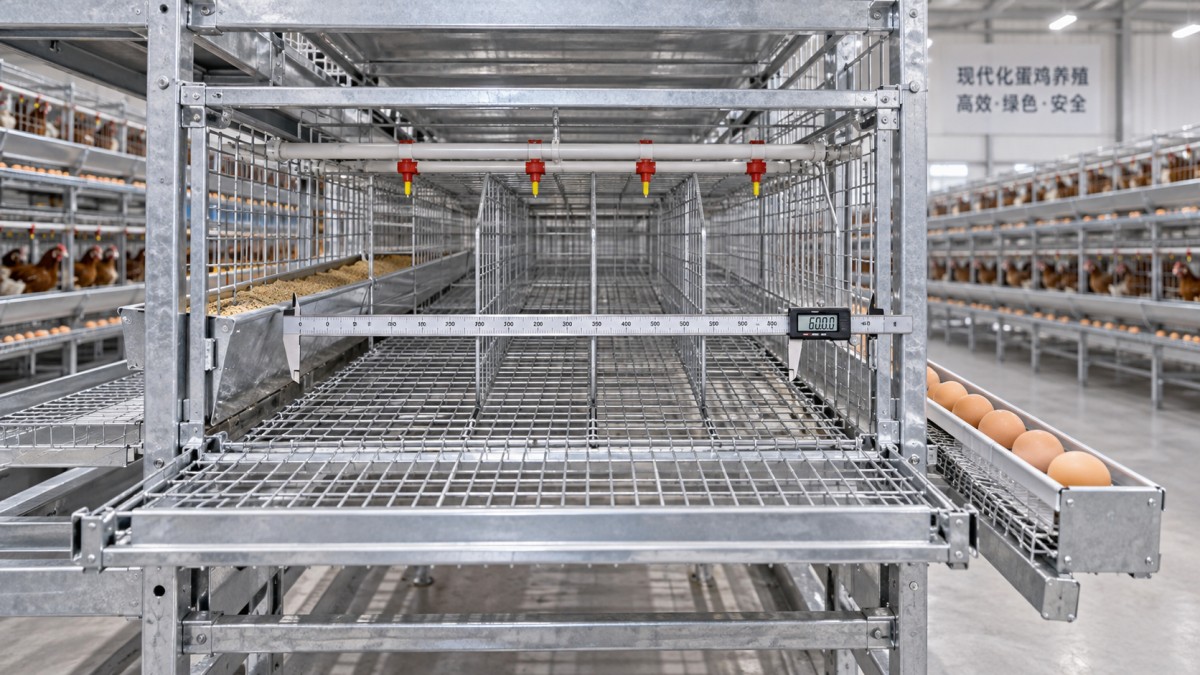
Bird category also belongs in this calculation. A quotation for pullet rearing should not be evaluated as though it automatically establishes suitability for adult laying hens. Ask the supplier to identify the intended production stage and the bird characteristics assumed in the design. Breed-specific management guidance should come from the relevant breeder’s current documentation, rather than from an undocumented statement that a cage accommodates “standard chickens.”
Check legal suitability before optimizing capacity
A dimensionally consistent quotation can still describe a housing system that is unsuitable for the intended jurisdiction. “Battery cage” is a commercial description, not proof of regulatory acceptance. Buyers need to distinguish conventional unenriched cages from enriched systems and other housing categories before treating any quoted capacity as usable.
The European Union provides a concrete example. Council Directive 1999/74/EC prohibits the use of the unenriched cage systems covered by Article 5 from 1 January 2012. Article 6 specifies requirements for enriched cages, including at least 750 cm² of cage area per hen, of which 600 cm² must be usable, alongside other provisions. Meeting a floor-area figure alone does not establish compliance. These figures are EU-specific requirements, not universal stocking recommendations. Source: Council Directive 1999/74/EC, Articles 5 and 6.
For a purchase elsewhere, verify the applicable national and local requirements, permitting conditions and customer purchasing policies. Import permission and acceptance for farm operation should be checked separately. Where the project depends on a buyer’s welfare specification, obtain that specification before equipment selection rather than after installation.
The commercial documents should identify the governing requirements and who is responsible for demonstrating conformity. Avoid accepting an unqualified statement such as “international standard.” A useful compliance claim names the applicable document, explains its relevance to the proposed configuration and includes supporting evidence that the purchaser can review.
Test whether feed and water provision support the same capacity
Floor area does not resolve every capacity question. Procurement teams should also compare the proposed birds per compartment with the feeding and drinking arrangements. A higher stocking claim may leave the same trough frontage and drinker provision shared among more birds, even though the assembly dimensions remain unchanged.
Request the accessible feeder length for each compartment and the method used to allocate it among birds. Distinguish installed trough length from frontage birds can actually reach. Supports, partitions and equipment interfaces should be visible on the drawing rather than ignored in a general description.
For water, obtain the drinker arrangement, accessibility across partitions, supply configuration and operating requirements. Nipple count alone does not explain whether every compartment has suitable access. Ask what happens at row ends, how the system is flushed, and what water-pressure and water-quality conditions the supplier requires. Any claim about supported bird numbers should identify its technical basis.
These questions also reveal differences in quotation scope. Two offers with identical cage dimensions may include different feeding systems, drinker components, controls or installation accessories. Compare the complete operating arrangement, not just the metal cage structure. Where an essential component is excluded, assign its supply and installation responsibility before comparing costs.
Convert cage capacity into an installed house plan
Multiplying birds per compartment by compartment count establishes a nominal equipment total. It does not prove that the proposed equipment fits the house with adequate access. The general arrangement drawing needs to show rows, tiers, service aisles, building columns, entrances and the operating envelopes of associated machinery.
External dimensions matter at this stage. Feeders, egg conveyors, manure-removal equipment, drives and end assemblies may extend beyond the bird compartment. Ask for both the equipment envelope and the clearance required for servicing. A component that fits during installation may still be difficult to remove for maintenance if its working space was omitted from the layout.
Ventilation should be assessed against the proposed stocked installation, not merely an empty building plan. The poultry-house designer should confirm the environmental design assumptions for the intended flock, climate and cage arrangement. Do not assume that adding tiers or reducing aisle space leaves the original ventilation design unchanged.
A useful capacity reconciliation has three levels: birds per compartment, birds per installed row and birds per completed house. Each level should trace back to the same approved layout. If the commercial offer and the building drawing show different section quantities, suspend the price-per-bird comparison until they agree.
Put measurable dimensions and evidence into the purchase order
Once the configuration is selected, convert descriptive claims into acceptance criteria. Attach the approved drawings to the order and identify their revision numbers. State which dimensions are internal, which are external, and how measurements will be taken. Require agreed tolerances rather than assuming that every nominal dimension will be reproduced exactly.
Inspection should cover the features that determine the accepted capacity. A practical checklist includes:
- Internal compartment length, depth and height, using the agreed measurement convention.
- Partition positions, compartment quantities and tier arrangement against the approved drawing.
- Floor slope and egg roll-out geometry, recorded separately from usable-area calculations.
- Feeder frontage, drinker placement and access within each compartment type.
- Installed row lengths, end-equipment projections and service clearances.
- Material and finish documentation against the contractual specification.
Material descriptions need similar discipline. “Galvanized” does not by itself define the coating process, its acceptance criteria or the evidence supplied. Buyers should request the specified finish, relevant inspection method and treatment of welds or repaired areas. Likewise, wire diameter, mesh arrangement, joints and support details should be documented rather than inferred from photographs.
Use a pre-shipment inspection to check the manufactured configuration and an installation inspection to verify the assembled layout. A successful dimensional inspection does not certify welfare, regulatory compliance or production performance. Keep those acceptance questions distinct, with a named responsible party and appropriate evidence for each.
Compare cost against a verified capacity denominator
Price per bird is meaningful only when both quotations use an acceptable and consistently defined capacity. A lower equipment price divided by an aggressive stocking claim can look attractive without providing equivalent space, access or operating scope.
For internal comparison, define a verified planned capacity: the bird total supported by the approved compartment allocation, installed layout and applicable requirements. Use that figure alongside the total installed cost, including the agreed equipment scope, freight, installation work and any building adaptations. Keep forecast production performance separate unless its assumptions and evidence have been established.
If two offers differ substantially in birds per compartment, ask each supplier to explain the difference in writing. It may come from genuinely different dimensions, a different housing category or simply a different stocking assumption. Those are different purchasing propositions and should not be normalized into one headline price.
The quotation is ready for approval when its bird count can be rebuilt from the drawings, its housing category is acceptable for the destination, and its installed arrangement supports the agreed operating specification. If the total depends on undefined terms or unexplained allowances, treat the capacity as an unresolved commercial claim—not as a basis for signing the order.
Related Intelligence